Scan it, or snap the plan
Walk round with an iPhone that has LiDAR, or take a photo of the estate agent's floor plan. RESIVIS draws the rooms, walls, doors and windows, and asks about what it can't be sure of.
Home renovation, designed properly
Scan it with your phone. Try ideas in 3D, or just say what you want. Every change is checked against the building regulations, and your builder gets drawings to build from.
Free to start · iPhone, Android and the web
How it works
Walk round with an iPhone that has LiDAR, or take a photo of the estate agent's floor plan. RESIVIS draws the rooms, walls, doors and windows, and asks about what it can't be sure of.
Every idea is a copy of your home. Drag a wall, move the kitchen, swap the bath for a shower, or say what you want in plain words. Undo anything; the history keeps it all.
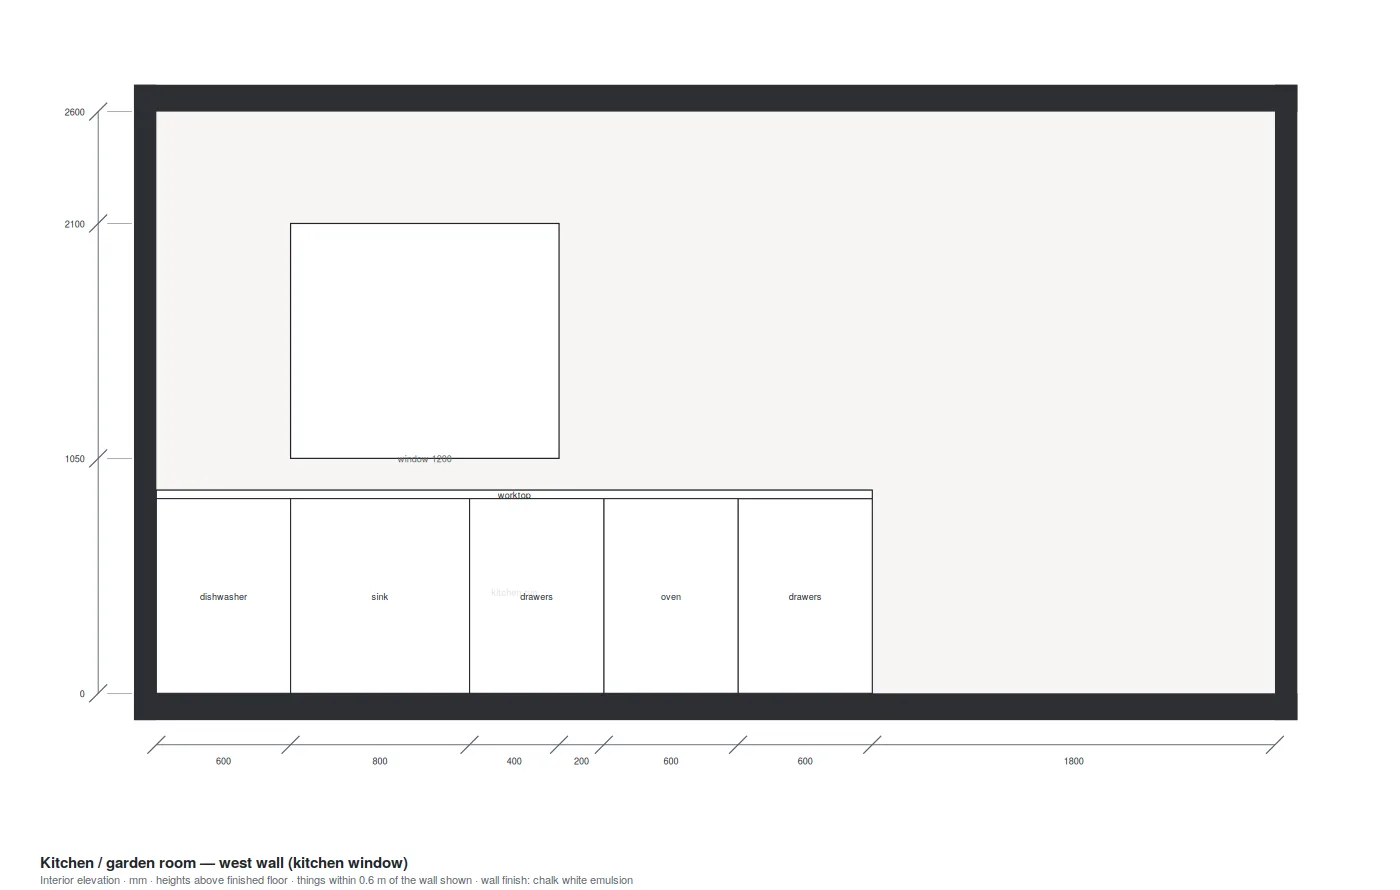
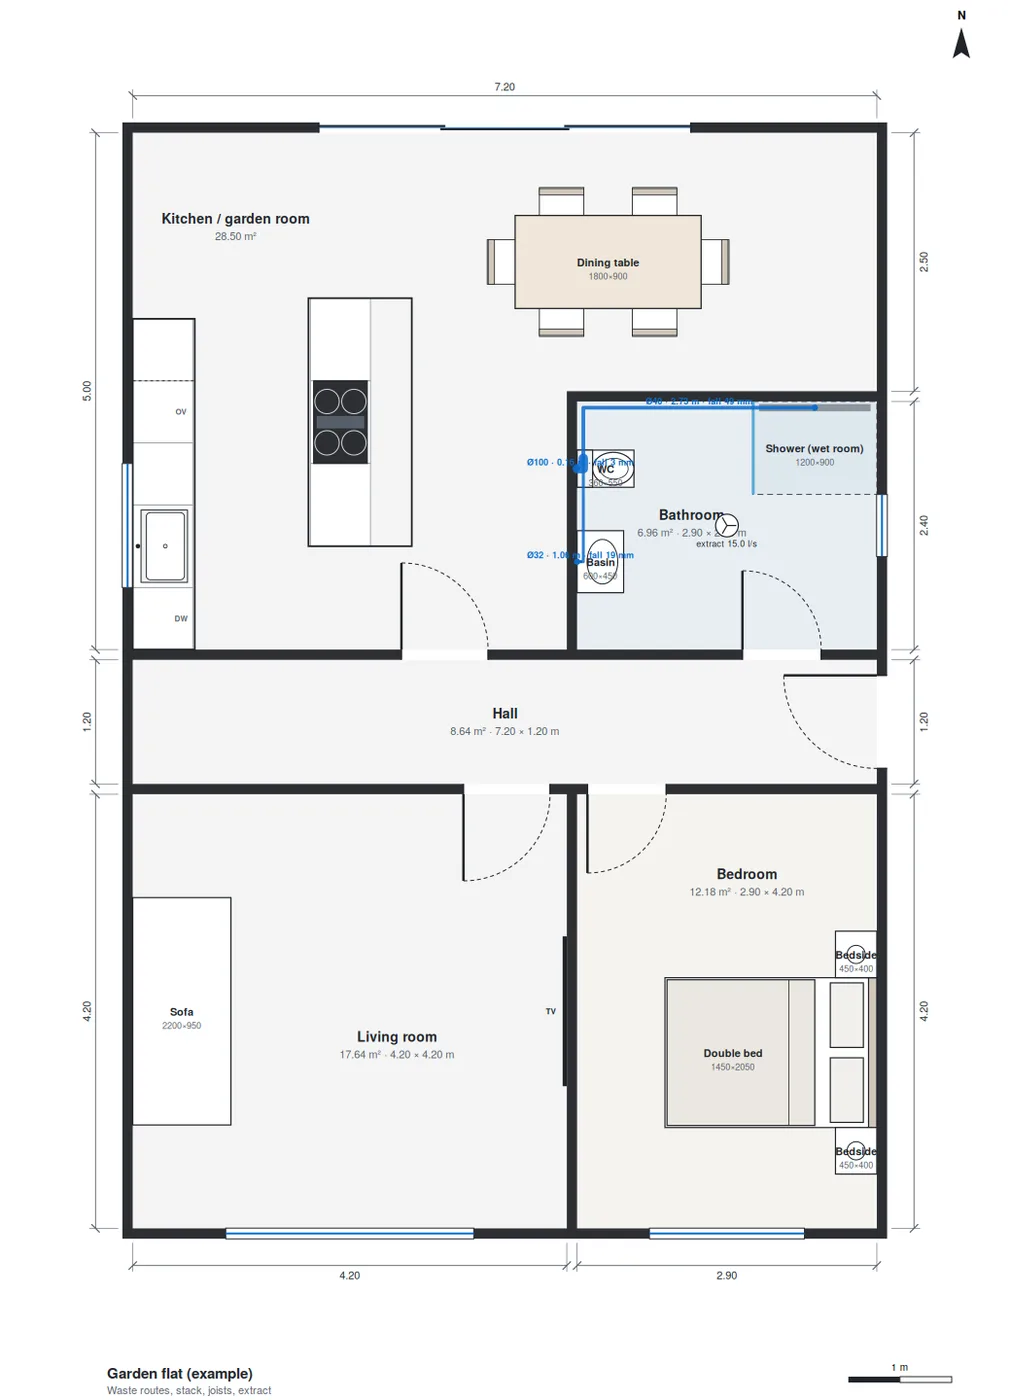
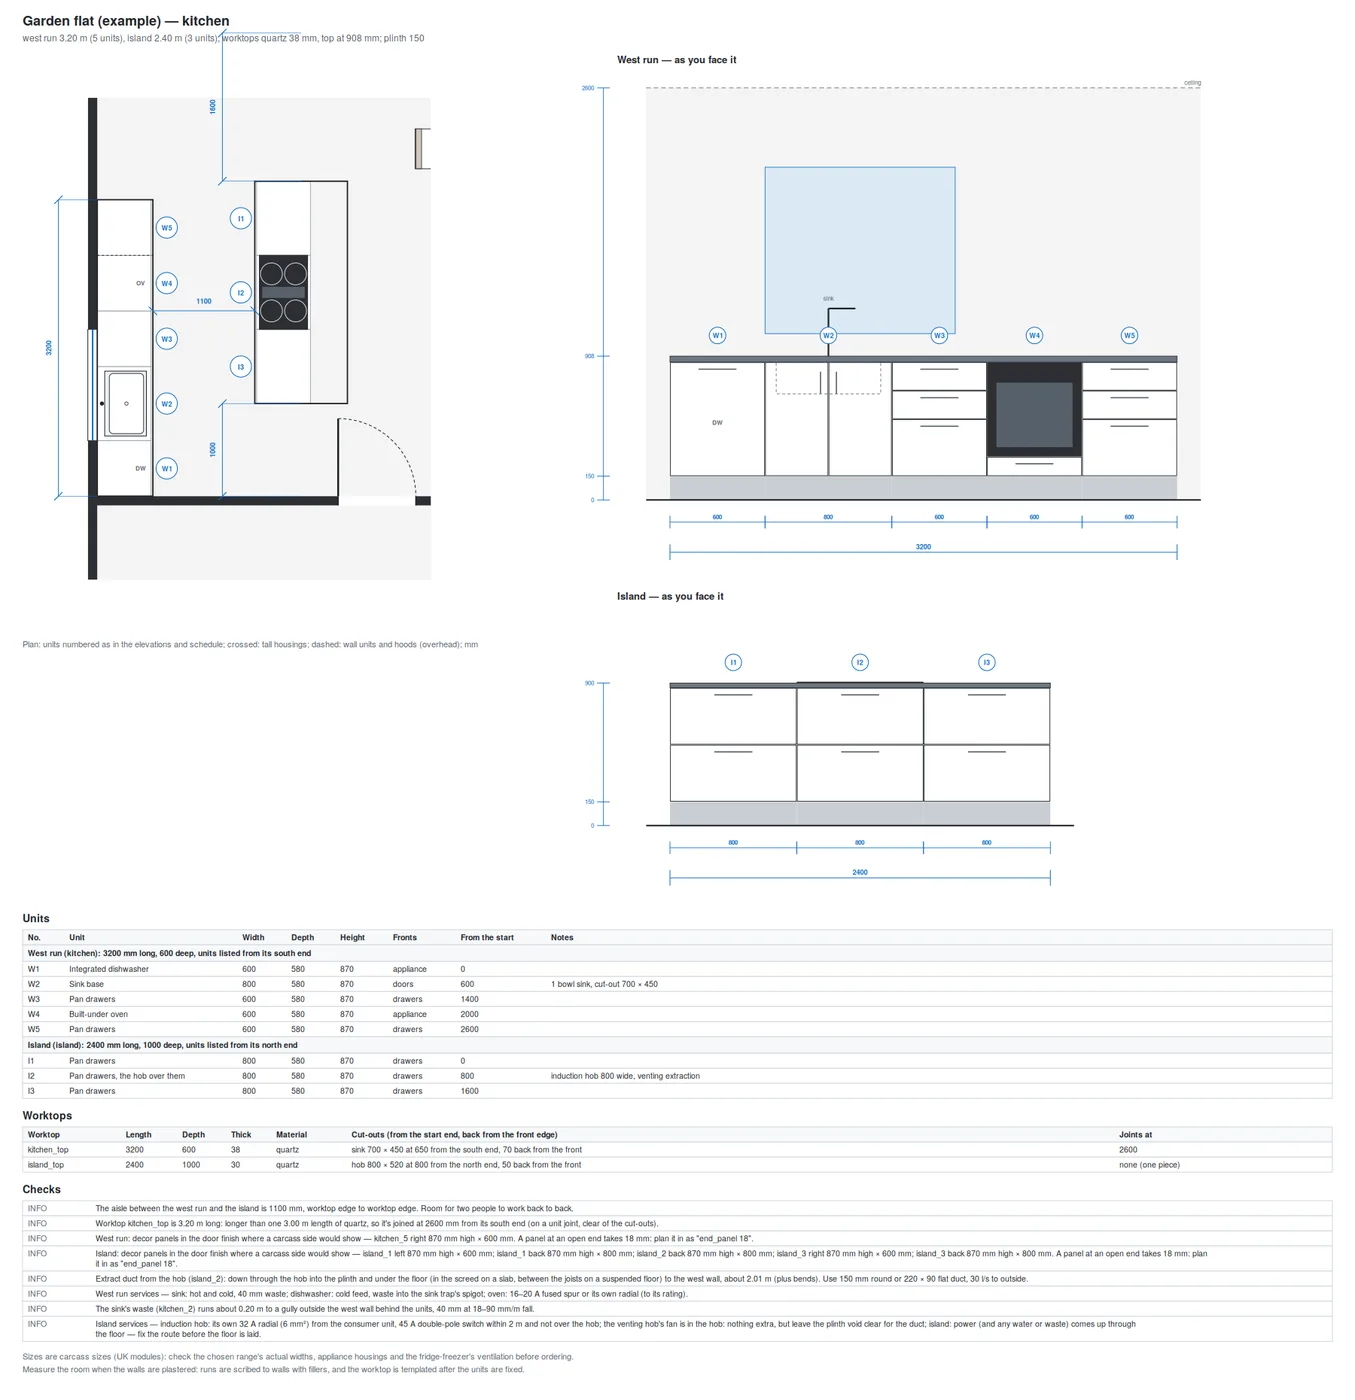
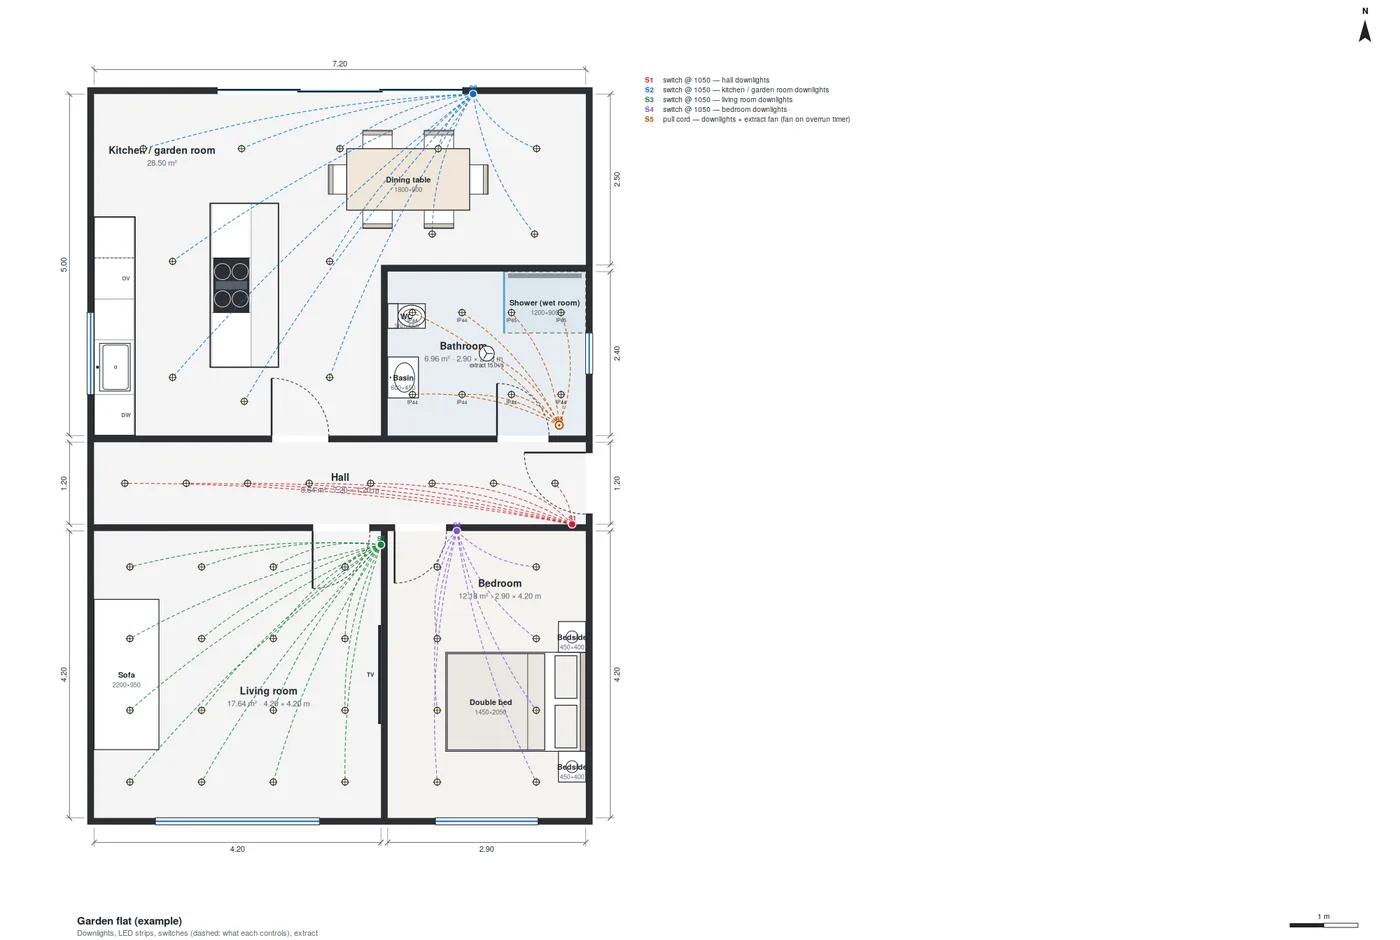
Plans, setting out, electrics, plumbing, kitchen elevations and schedules, ready to price and build from. DXF and IFC for your architect's software.
Try it
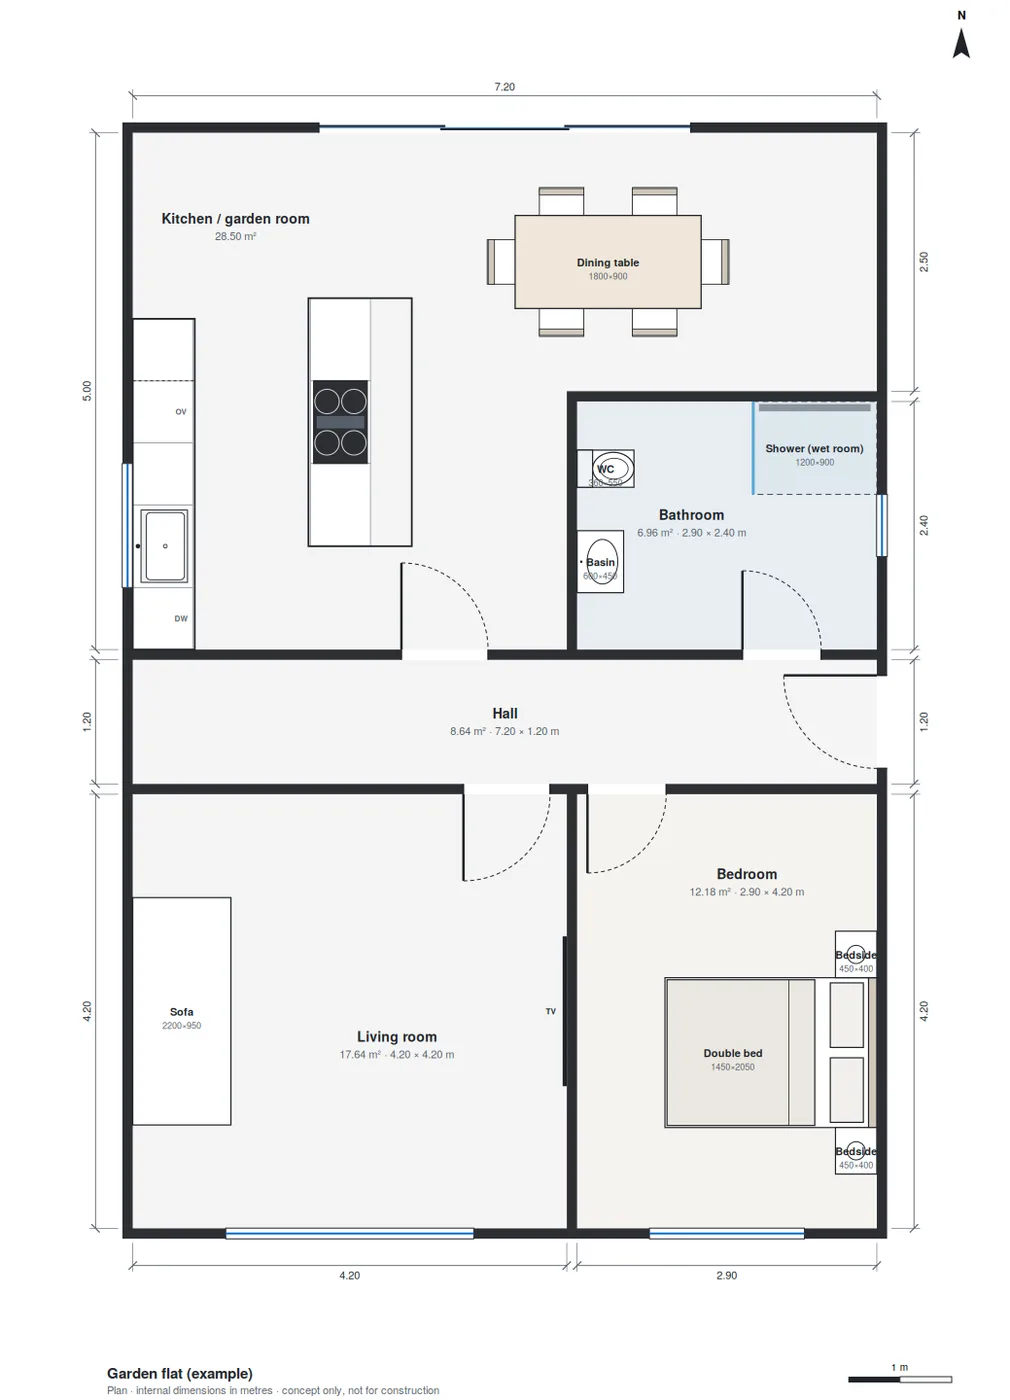
A made-up garden flat. Tap a request: RESIVIS's designer makes the change, and the checks say what's left to sort.
Drag to turn · pinch to zoom
Checked as you go
Every change is checked against England's Approved Documents and the practical rules of thumb builders use, in plain words, each with a fix.
“The bedroom is reached only through the kitchen (an inner room): a fire in it would cut off the way out.”
“The bathroom needs an extract fan (15 l/s): a window doesn't do instead.”
“1,940 mm headroom where the stair runs under the floor: it needs 2,000 mm above the pitch line.”
“Every circuit on an RCBO (30 mA) in a metal consumer unit with surge protection.”
“100 mm pipe at 1 in 40, an inspection chamber at each turn, with its depth.”
“A rear extension 3.0 m deep: within the 4 m allowed for a detached house.”
“This opening needs a beam: its span and what it carries are noted. An engineer sizes it.”
“The WC is in the swing of the bathroom door.” Clearances, door swings, a route through every room.
Concept checks to get it right early: building control, your engineer and your electrician have the final say.
For your builder
When you've chosen a design, RESIVIS makes the pack a builder prices and works from.
Bring your own agent
Claude, ChatGPT, Cursor and any agent that speaks MCP can work on your projects as you: read the plans, try ideas on a copy, answer the questions with you. Add one address, sign in, press Allow.
https://app.resivis.com/mcp
Every change is kept in the design's history, marked as made through your agent. It can't delete anything for good or buy anything. How to connect
Together
Invite your partner, builder, architect or engineer. It's free for them, and each sees what their role needs. Comments sit on the plan, where they're about.
Is this wall load-bearing?
It is. I'll size the beam.
Plans
Design your home properly, for nothing
One home, for the months it takes
For designers, architects and builders
Questions
To scan, yes: a Pro iPhone (12 Pro or later) or an iPad Pro. Without one, take a photo of a floor plan, upload a screenshot or a PDF, or draw it.
No. It gets you to them with a clear design, the questions answered and drawings to work from. Structural sizes are always an engineer's call, and building control signs the work off.
The checks follow England's building regulations today. The design tools, sizes and 3D work anywhere.
Only the people you invite, with the access you give them. When a plan is read or you ask for a change in words, that picture or those words go to the AI model for that one job. Download everything, or delete it all, from your account.
Invite them: it's free for them. They see the chosen design, leave comments on the plan, and take the drawings.
Yes: Claude, ChatGPT, Cursor or any agent that speaks MCP. Here's how.